
Just Listed







Address
4961 Nw 102nd Dr, Coral Springs, FL
Price
$ 900,000
Property Attributes
- MLS#A12092802
- TypeSingle Family
- Listing Status Active
- CountyBroward
- CityCoral Springs
- Area3624
- NeighborhoodBROOKSIDE GROVE
- Zip33076
- Style
- Year Built1994
- Taxes$ 14171
- Price$ 900,000
- Bedrooms5
- Full Bathrooms2
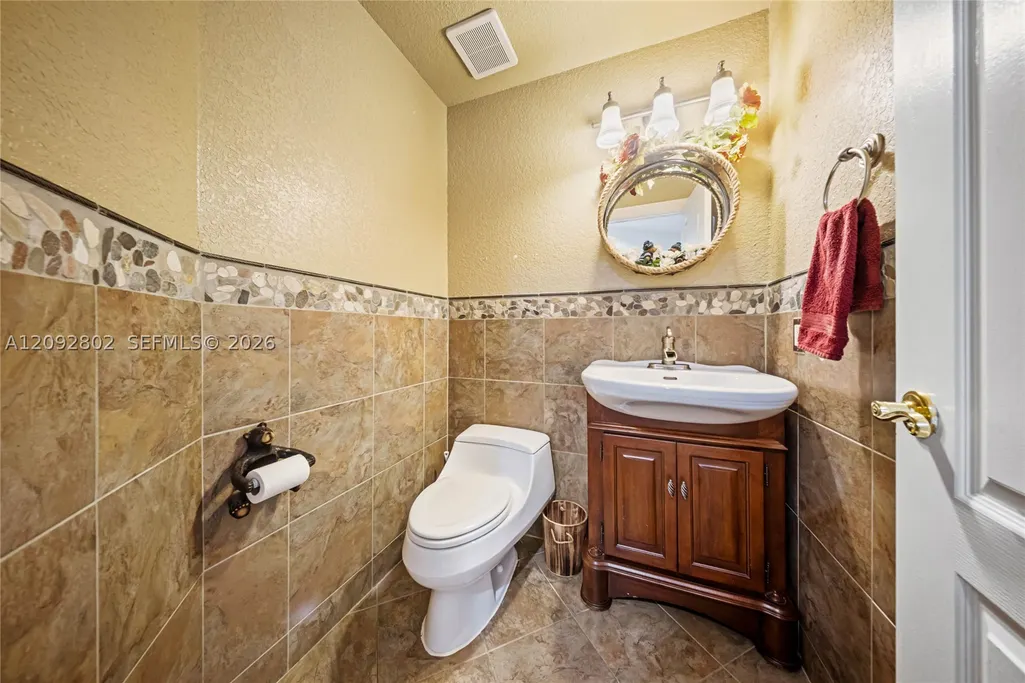
- Half Bathrooms1
- Sqr Footage2652
Data Source:
Southeast Florida MLS (SEFMLS)
Property Description
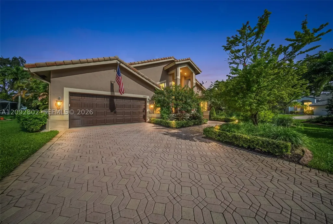
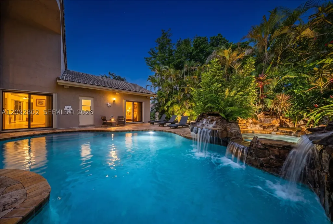
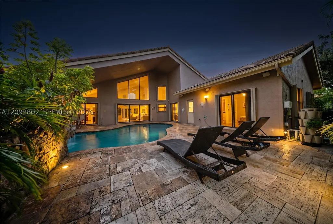
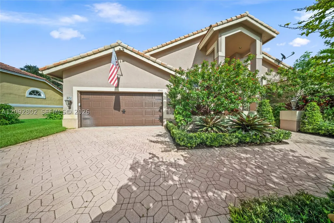
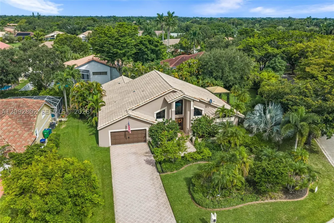
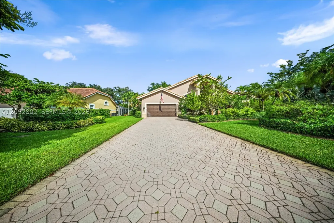
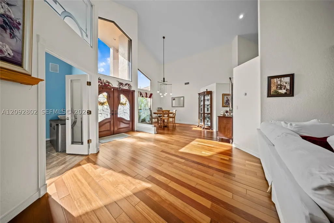
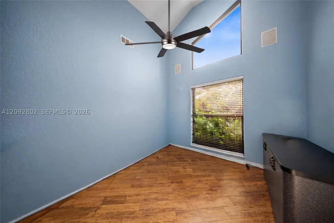
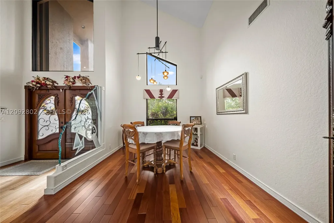
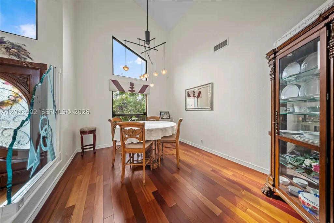
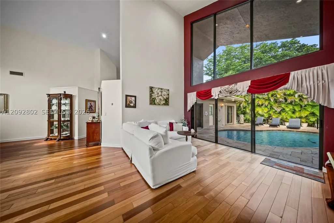
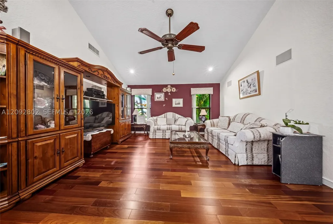
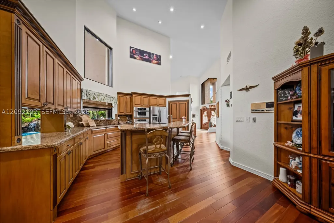
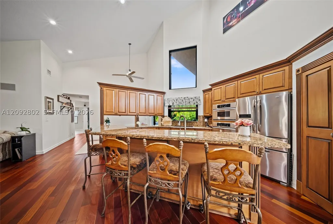
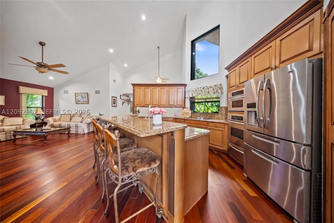
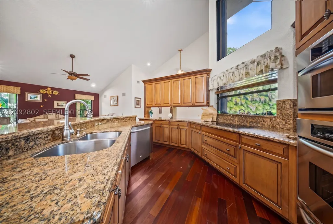
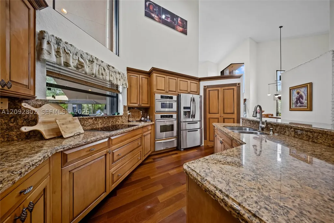
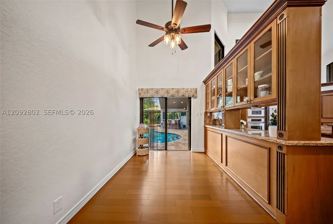
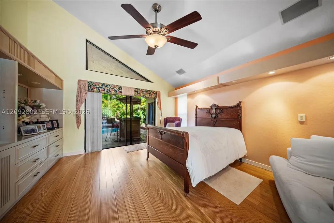
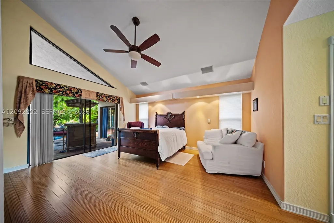
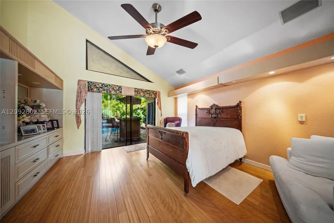
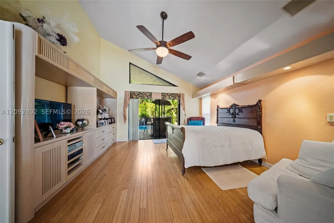
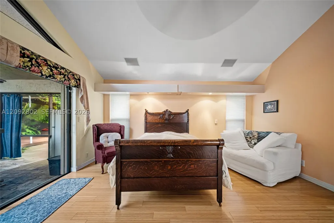
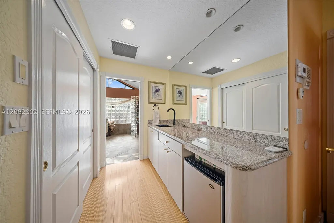
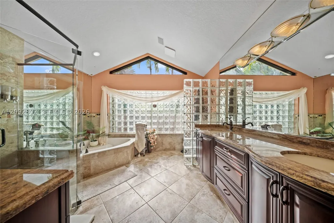
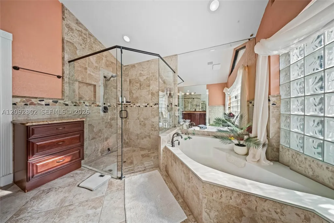
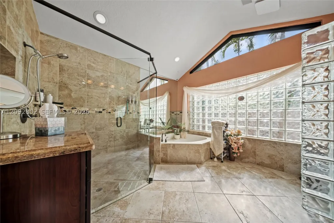
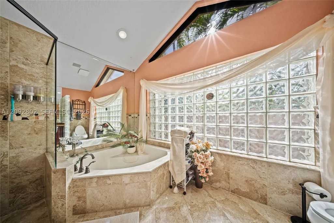
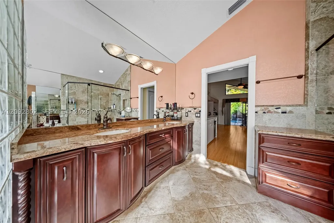
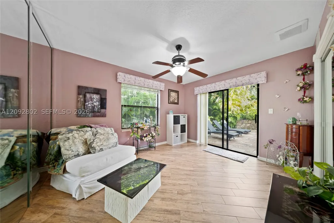
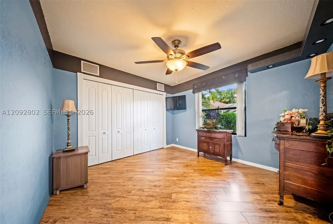
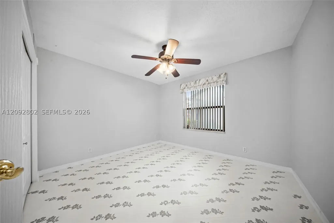
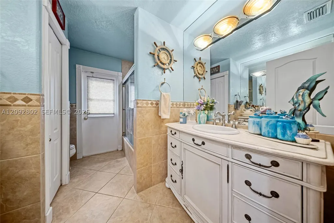
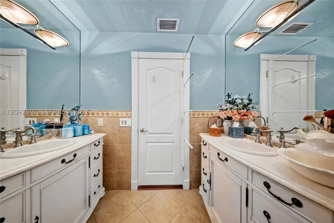
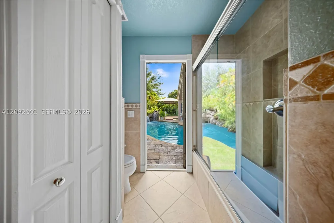
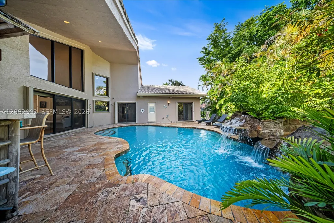
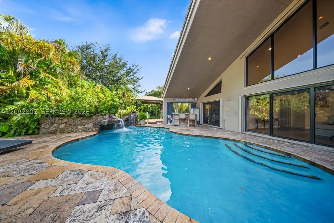
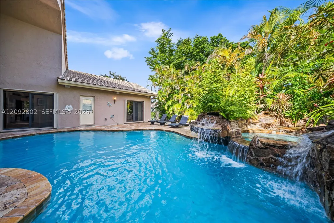
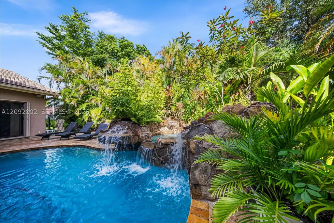
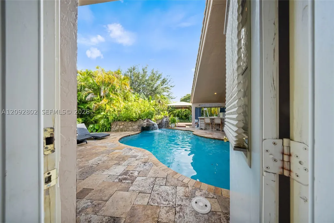
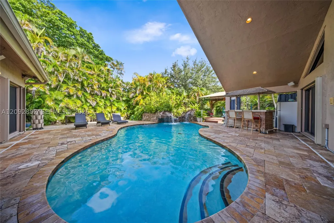
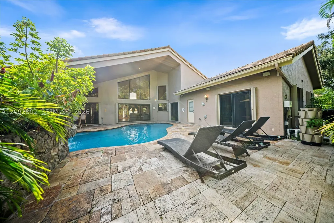
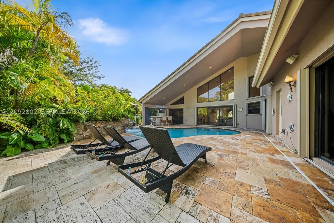
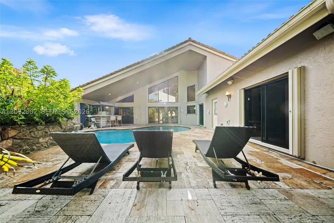
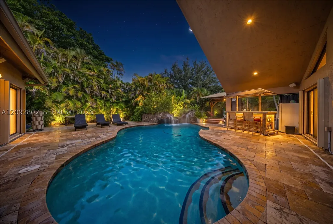
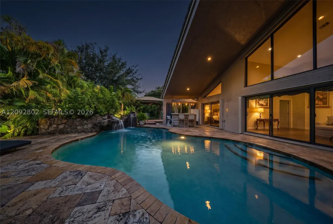
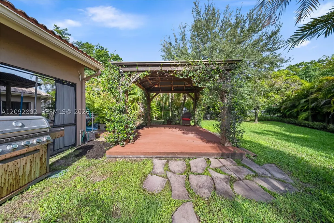
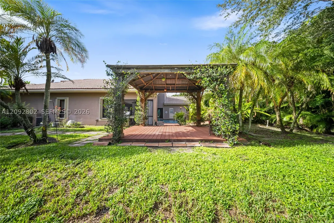
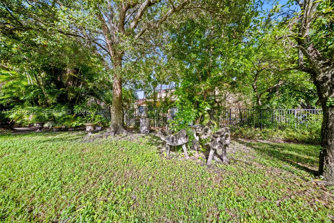
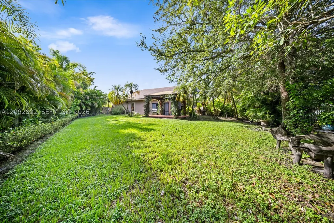
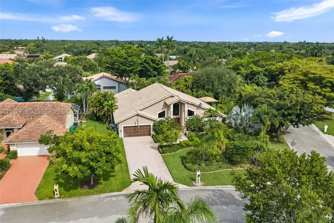
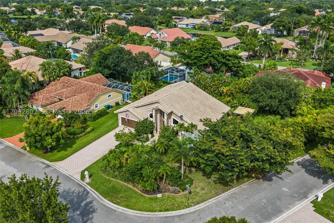
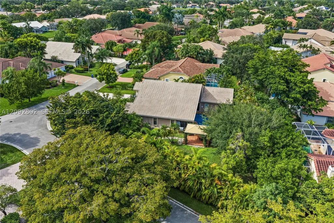
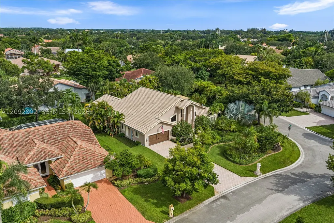
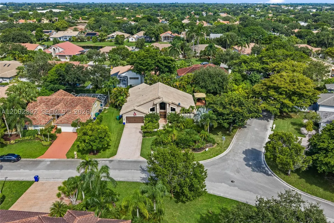
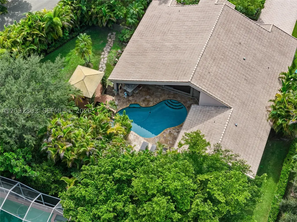
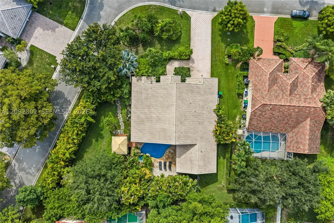
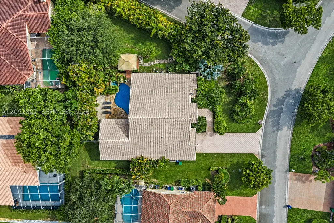
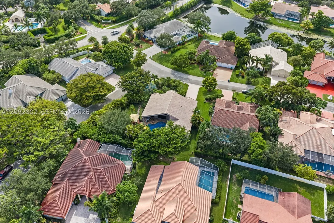
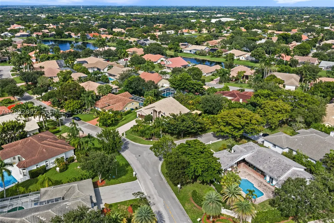
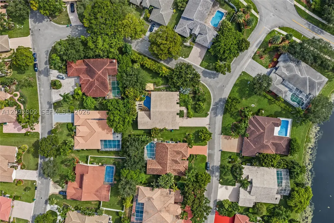
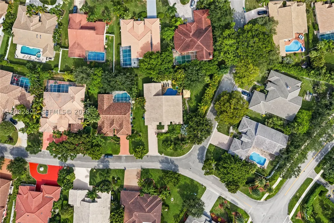
Welcome to this spacious 5 bedroom, 2.5 bath home in the highly sought after community, Brookside Grove in Coral Springs. Offering over 3,148 sqft and situated on an oversized and private 0.34-acre lot. Once you enter through your grand entrance and you step inside you are immediately captivated by the tranquil yard & pool views which open to an inviting interior layout featuring volume ceilings, tile, hardwood flooring & generous living spaces designed for both everyday comfort & entertaining. Split floor plan. Primary & bedroom 5 are both located on the eastern side of the home. Custom open kitchen is in the heart of the home and overlooks the family room, dining areas and beautiful views to the backyard. The true showstopper is the private backyard oasis, featuring a heated saltwater pool and spa with a beautiful waterfall/fountain feature, along with a pergola that creates the perfect space for outdoor lounging and entertaining. The pool and water features offer convenient smart controls right from your phone, while wired indoor and outdoor speakers make entertaining effortless. Additional smart-home features include two security systems with interior and exterior coverage, as well as controls for indoor and outdoor lighting. With an expansive private fenced lot and an exceptional outdoor living space designed to enjoy the South Florida lifestyle year-round. Low HOA only $625 for the year. Walkable to schools, parks, just minutes to downtown Coral Springs & so much more!
| Elementary School | Middle School | High School |
|---|---|---|
| Country Hills Elementary School | Coral Spg Middle Middle School | Marjory Stoneman Douglas High School |
| Price History | |
|---|---|
| 9/22/2026 | Listed $900,000 |
General Features
| Sewer | Public Sewer |
|---|---|
| Heating | Central,Electric |
| Cooling | Central Air,Ceiling Fan(s),Electric |
| Utilities | Cable Available |
| Possession | Close Of Escrow |
| Roof | Spanish Tile |
| Appliances | Built-In Oven,Dryer,Dishwasher,Electric Range,Electric Water Heater,Disposal,Microwave,Refrigerator,Washer |
| HOA Fee | 625 |
| Garage Spaces | 2 |
| Patio/Porch Features | Patio |
| Architectural Style | Ranch,One Story |
| Pool Features | Heated,In Ground,Other,Pool Equipment,Pool |
| Security Features | Security System Owned |
| Restrictions | No Boats,No RV,No Restrictions,OK To Lease,See Remarks |
| Construction Materials | Block |
| Pets Allowed | Cats OK,Dogs OK,Yes |
| Year Built | 1994 |
| View | Garden,Pool |
| Stories Count | 1 |
| Property Subtype | Single Family Residence |
| Tax Year | 2025 |
| Ownership | Sole Proprietor |
| Community Features | Home Owners Association,Street Lights,Sidewalks |
| Assoc Fee Paid Per | Annually |
| County | Broward |
| Property Type | Residential |
| Attached Garage | true |
| Subdivision Name | BROOKSIDE GROVE |
| Facing Direction | West |
| Garage Y/N | true |
| Full Baths | 2 |
| Special Listing Conditions | Listed As-Is |
| Status | Active |
| High School | Marjory Stoneman Douglas |
| City | Coral Springs |
| Senior Community Y/N | false |
| Zoning Description | RS-3,4,5 |
| MLS Area | 3624 |
| Lot Size Units | Square Feet |
| Lot Size Square Feet | 14972 |
| Carport Y/N | false |
| Listing Terms | Cash,Conventional,FHA,VA Loan |
| Spa Features | Heated,In Ground |
| Elementary School | Country Hills |
| Year Built Details | Resale |
| Tax Annual Amount | 14171 |
| Middle/Junior High School | Coral Spg Middle |
| MLS Area Minor | North Broward 441 To Everglades (3611-3642) |
| Lease Considered Y/N | false |
| Virtual Tour | https://www.propertypanorama.com/instaview/mia/A12092802 |
| Standard Status | Active |
| Occupancy Type | Owner |
| Property Sub Type Additional | Single Family Residence |
| PostalCity | Coral Springs |
| Legal Description | BROOKSIDE 139-3 B LOT 1 BLK K |
Interior Features
| Interior Amenities | Breakfast Bar,Bedroom on Main Level,Bathtub,Dining Area,Separate/Formal Dining Room,Dual Sinks,Entrance Foyer,First Floor Entry,High Ceilings,Kitchen/Dining Combo,Main Level Primary,Pantry,Split Bedrooms,Separate Shower,Vaulted Ceiling(s),Walk-In Closet(s),Attic |
|---|---|
| Flooring | Hardwood,Laminate,Tile,Wood |
| Furnished Y/N | Unfurnished |
| Air Conditioning Y/N | true |
| Heating Y/N | true |
| Window Features | Blinds,Other,Sliding |
| Half Baths | 1 |
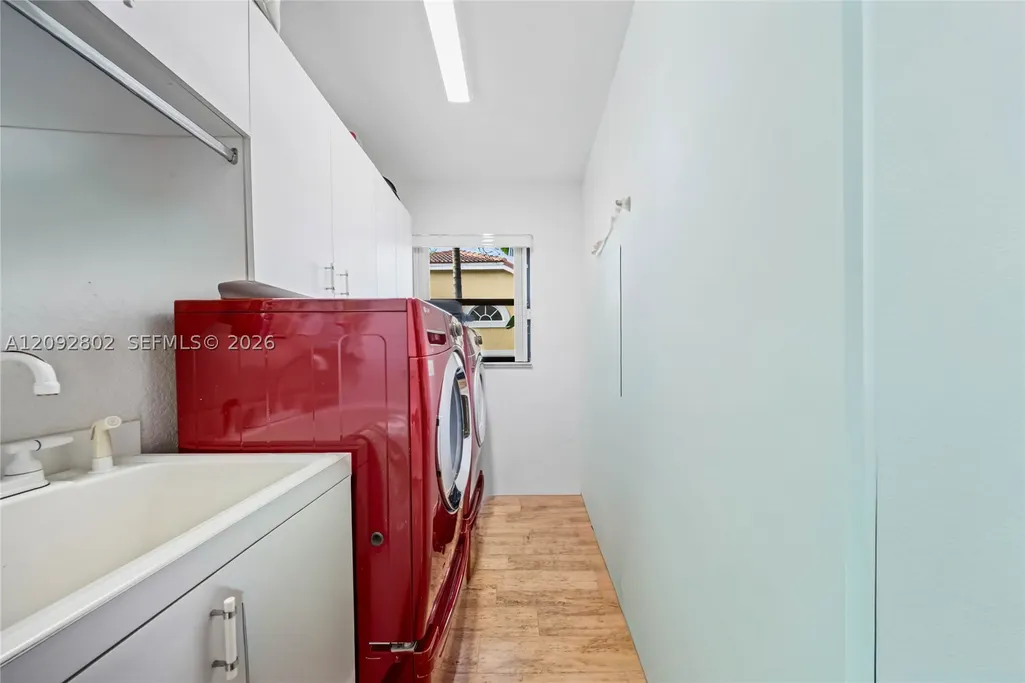
| Laundry Features | Laundry Tub |
| Total Bedrooms | 5 |
| LivingAreaSource | Plans |
| Total Baths | 3 |
Exterior Features
| Exterior Amenities | Barbecue,Fence,Lighting,Other,Patio,Security/High Impact Doors,Storm/Security Shutters |
|---|---|
| Parking Features | Attached,Driveway,Garage,Garage Door Opener |
| Lot Features | 1/4 to 1/2 Acre Lot,Sprinklers Automatic,Sprinkler System |
| Water Source | Public |
| Lot Size Area | 14972 |
| Spa | true |
| Building Area Total | 3472 |
| Private Pool | true |
| Waterfront Y/N | false |
| Covered Spaces | 2 |
Amenities
- Foreclosure
- Views
- Short Sale
- New Construction
- Adult 55+
- Lease To Own
- No HOA Fees
- Furnished
- Primary On Main
- Air Conditioning
- Seller Finance
- Green
- Fixer Upper
- Horse
- Golf
- Fireplace
- Deck
- Garage
- Basement
- Pool
Property vs Single Family Average in 33076
Price
Taxes
Year Built
 Copyright Southeast Florida Multiple Listing Service © 2026. Accuracy of listing information is not guaranteed. Listing information is provided for personal consumer, non-commercial use, solely to identify potential properties for potential purchase. All other use is strictly prohibited, is a violation of the terms of use, and may violate federal and state law.
Data Last Updated: September 23, 2026 10:33 AM UTC
Copyright Southeast Florida Multiple Listing Service © 2026. Accuracy of listing information is not guaranteed. Listing information is provided for personal consumer, non-commercial use, solely to identify potential properties for potential purchase. All other use is strictly prohibited, is a violation of the terms of use, and may violate federal and state law.
Data Last Updated: September 23, 2026 10:33 AM UTC
 All information deemed reliable but not guaranteed. All properties are subject to prior sale, change or withdrawal. Neither listing broker(s) or information provider(s) shall be responsible for any typographical errors, misinformation, misprints and shall be held totally harmless. Listing(s) information is provided for consumer's personal, non-commercial use and may not be used for any purpose other than to identify prospective properties consumers may be interested in purchasing. The data relating
