
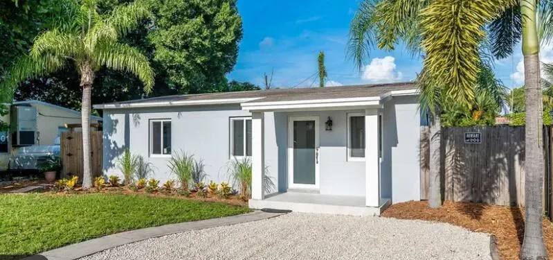
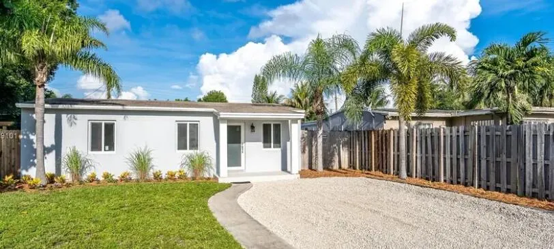
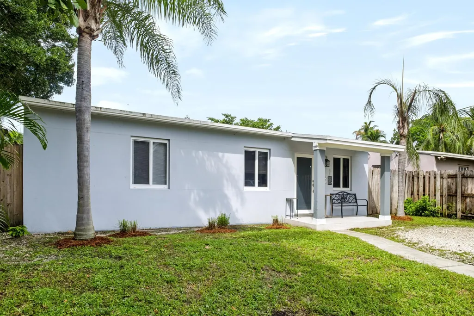
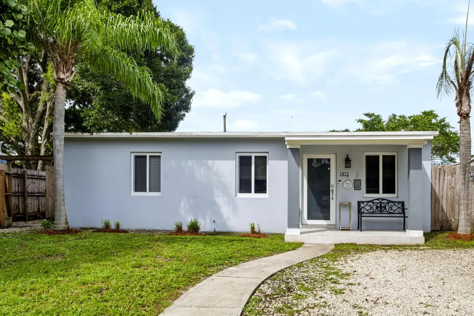
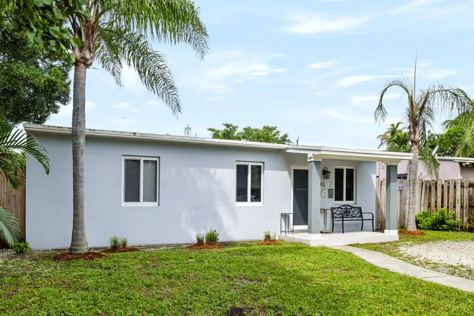
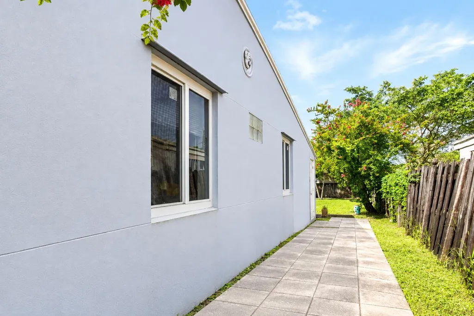
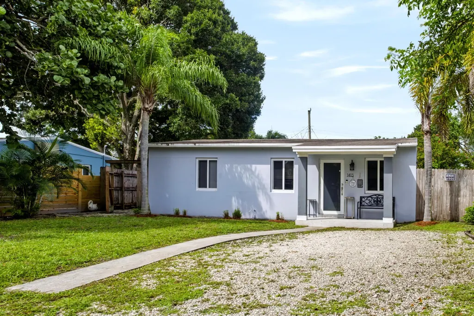
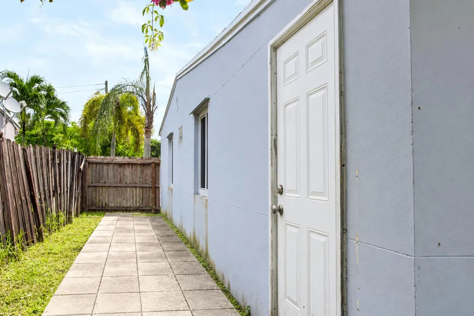
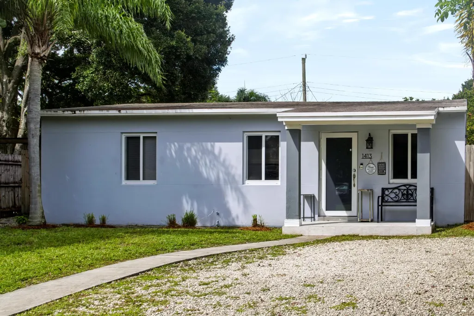
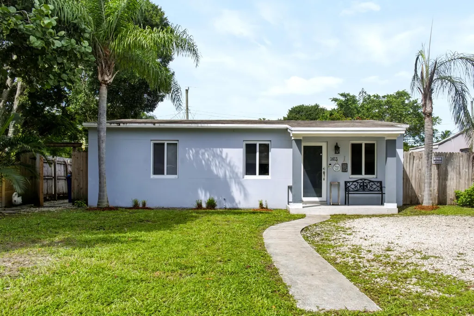
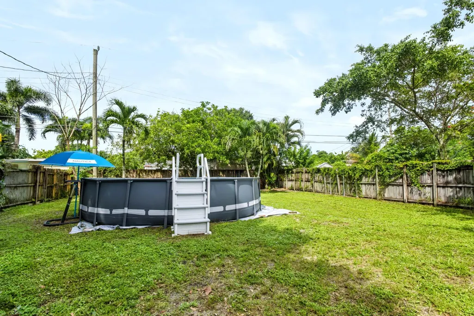
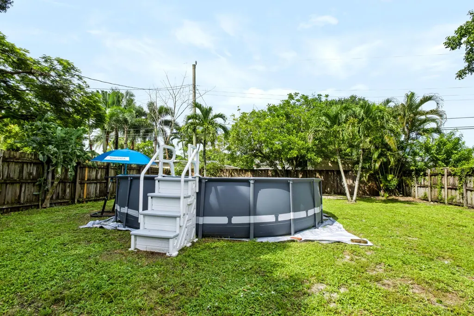
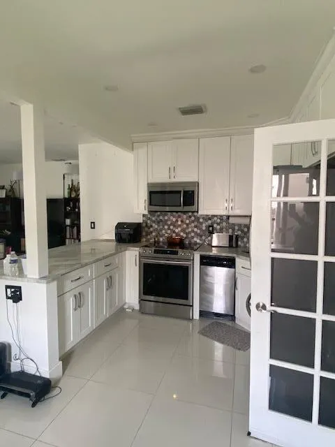
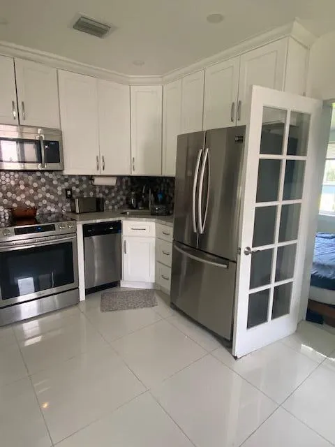
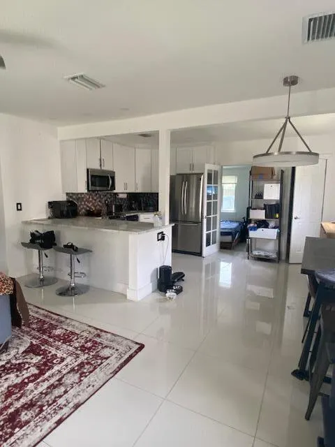
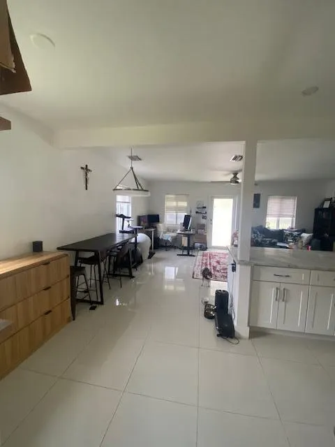
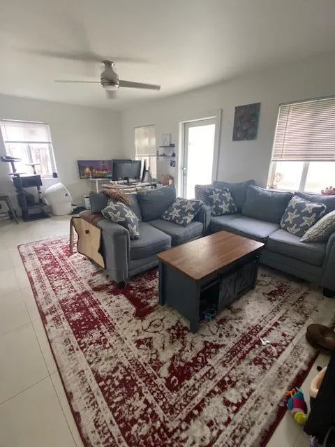
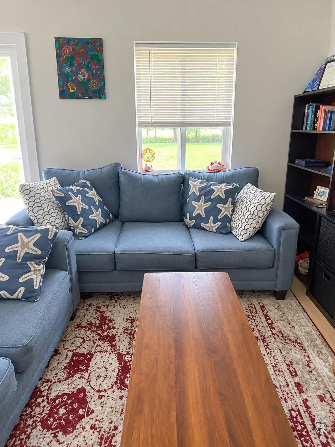
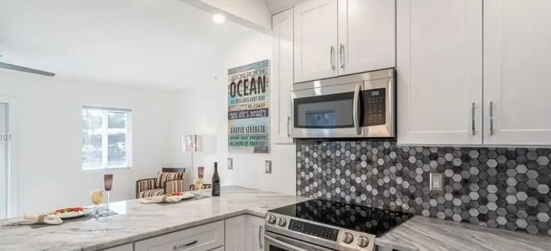
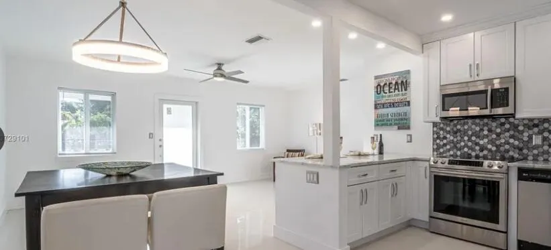
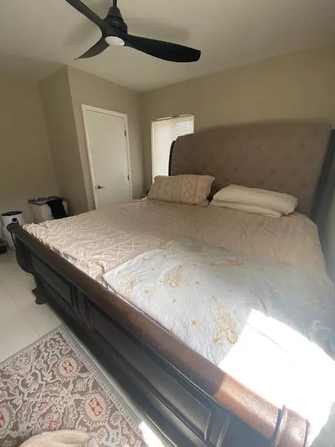
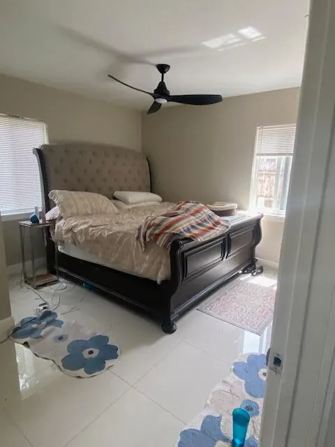
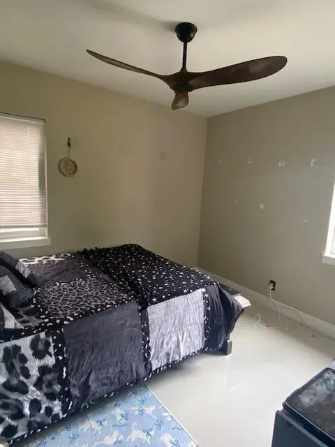
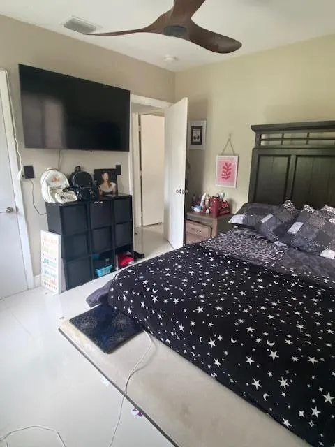
Address
1413 Nw 5th Avenue, Fort Lauderdale, FL
Price
$ 2,850

Property Attributes
- MLS#B26079726
- TypeRentals
- Listing Status Active
- CountyBroward
- CityFort Lauderdale
- Area3390
- NeighborhoodPROGRESSO
- Zip33311
- Style
- Year Built1950
- Price$ 2,850
- Bedrooms2
- Full Bathrooms1
- Half Bathrooms0
- Sqr Footage987
- Lot Size0.15 Acres
Data Source:
Beaches MLS (FL)
Property Description
| Elementary School | Middle School | High School |
|---|---|---|
| Thurgood Marshall Elementary School | Sunrise Middle School | Dillard 6-12 High School |
| Price History | |
|---|---|
| 9/28/2026 | Listed $2,850 |
General Features
| Sewer | Public Sewer |
|---|---|
| Heating | None |
| Cooling | Central Air,Ceiling Fan(s),Electric |
| Utilities | Cable Available,Other |
| Roof | Shingle |
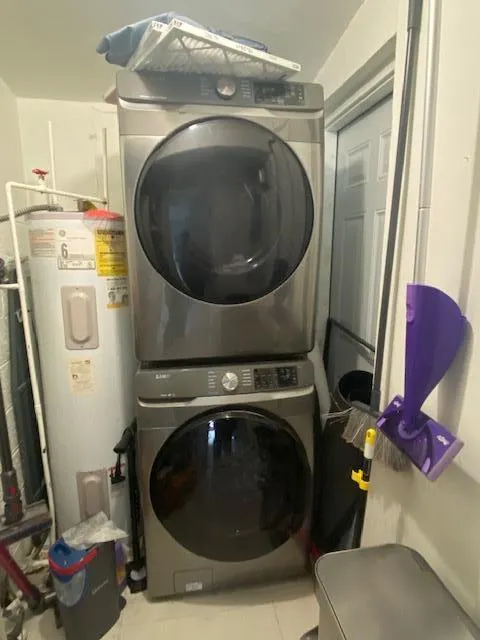
| Appliances | Cooktop,Dryer,Dishwasher,Disposal,Ice Maker,Microwave,Oven,Refrigerator,Washer |
| Patio/Porch Features | Patio |
| Pool Features | Association |
| Security Features | Smoke Detector(s) |
| Construction Materials | Block,Stucco |
| Pets Allowed | No Pet Restrictions,Pet Fee,Yes |
| Year Built | 1950 |
| Tenant Pays | Cable TV,Electricity,Hot Water,Pest Control,Repairs,Sewer,Water |
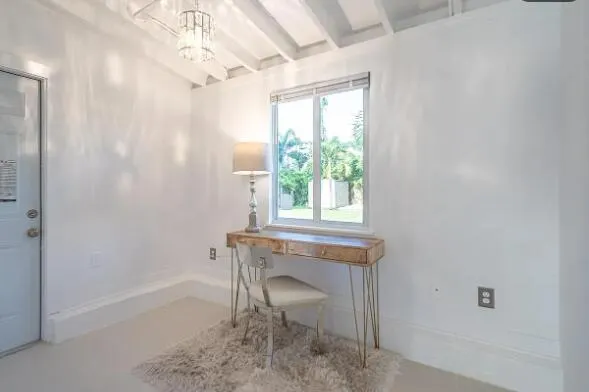
| View | Garden |
| Stories Count | 1 |
| Levels | One |
| Property Subtype | Single Family Residence |
| Accessibility | None |
| County | Broward |
| Property Type | Residential Lease |
| Association Amenities | Laundry,Pool |
| Subdivision Name | PROGRESSO |
| Facing Direction | West |
| Garage Y/N | false |
| Other Structures | Shed(s) |
| Total Rooms | 3 |
| Full Baths | 1 |
| Status | Active |
| High School | Dillard 6-12 |
| City | Fort Lauderdale |
| Senior Community Y/N | false |
| MLS Area | 3390 |
| Carport Y/N | false |
| Elementary School | Thurgood Marshall |
| Middle/Junior High School | Sunrise |
| MLS Area Minor | FTNW - Ft Ldale NW(3390-3400;3460;3540-3560;3720;3810) |
| Virtual Tour | https://www.propertypanorama.com/1413-NW-5TH-Avenue-Fort-Lauderdale-FL-33311--B26079726/unbranded |
| Availability Date | 2026-11-01 |
| Standard Status | Active |
| Occupancy Type | Tenant |
| Property Sub Type Additional | Single Family Residence |
| Lease Amount Frequency | Monthly |
| PostalCity | Fort Lauderdale |
| Legal Description | PROGRESSO 2-18 D LOT 9 BLK 67 |
Interior Features
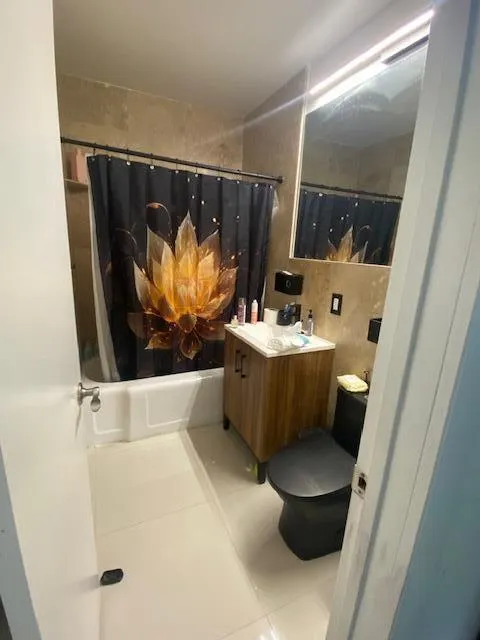
| Interior Amenities | Breakfast Bar,Living/Dining Room,Main Level Primary,Storage,Tub Shower,Walk-In Closet(s) |
|---|---|
| Flooring | Ceramic Tile,Tile |
| Furnished Y/N | Unfurnished |
| Total Stories | 1 |
| Air Conditioning Y/N | true |
| Heating Y/N | false |
| Window Features | Blinds,Storm Window(s) |
| Fireplace Y/N | false |
| Laundry Features | Washer Hookup,In Kitchen |
| Total Bedrooms | 2 |
| Entry Level | 1 |
| Main Level Bedrooms | 2 |
| Main Level Bathrooms | 1 |
| Total Baths | 1 |
Exterior Features
| Private Pool | false |
|---|---|
| Exterior Amenities | Outdoor Living Area,Other,Room For Pool |
| Fencing | Back Yard,Fenced |
| Parking Features | Driveway |
| Lot Features | Sprinklers Automatic,Sprinkler System,< 1/4 Acre |
| Total Parking | 4 |
| Lot Size Area | 6751 |
| Building Area Total | 1037 |
| Lot Size Acres | 0.15 |
| Road Surface Type | Paved |
| Waterfront Y/N | false |
| Road Responsibility | Public Maintained Road |
Amenities
- Foreclosure
- Views
- Short Sale
- New Construction
- Adult 55+
- Lease To Own
- No HOA Fees
- Furnished
- Pets
- Primary On Main
- Air Conditioning
- Seller Finance
- Green
- Fixer Upper
- Horse
- Golf
- Fireplace
- Deck
- Garage
- Basement
- Pool
Property vs Rentals Average in 33311
Price
Year Built
 Copyright Southeast Florida Multiple Listing Service © 2026. Accuracy of listing information is not guaranteed. Listing information is provided for personal consumer, non-commercial use, solely to identify potential properties for potential purchase. All other use is strictly prohibited, is a violation of the terms of use, and may violate federal and state law.
Data Last Updated: September 28, 2026 7:23 AM UTC
Copyright Southeast Florida Multiple Listing Service © 2026. Accuracy of listing information is not guaranteed. Listing information is provided for personal consumer, non-commercial use, solely to identify potential properties for potential purchase. All other use is strictly prohibited, is a violation of the terms of use, and may violate federal and state law.
Data Last Updated: September 28, 2026 7:23 AM UTC
 All information deemed reliable but not guaranteed. All properties are subject to prior sale, change or withdrawal. Neither listing broker(s) or information provider(s) shall be responsible for any typographical errors, misinformation, misprints and shall be held totally harmless. Listing(s) information is provided for consumer's personal, non-commercial use and may not be used for any purpose other than to identify prospective properties consumers may be interested in purchasing. The data relating

